
Dorset-Based Consulting Structural Engineers
We are structural engineers with over 25 years of combined experience in building design, delivering thoughtful, high-quality solutions for residential projects, commercial projects and more. We’re based in Dorset and mainly work throughout the Bournemouth, Christchurch and Poole (BCP) area, while also taking on projects across the UK.As Chartered Engineers, our approach is centred on quality and attention to detail, ensuring each design is practical, economical, and buildable. We place a strong emphasis on clear communication, using the latest 3D modelling and BIM technology to deliver all projects to high standards.
Our Services
Domestic Clients
New build houses
Extensions & alterations
Loft conversions
Beam designs & wall removals
Structural surveys
Foundation design & advice
Timber design
Balconies and balustrading
Retaining walls
Feasibility studies & advice
Heritage and listed buildings
Commercial Clients
Residential developments
Luxury housing
Estate developments
Steel frames
Steel connections
Portal framed sheds
RC frames
Piled foundations and rafts
Refurbishments
Office conversions
Pre-construction advice
BIM modelling
About Us
Dovetail Structures Ltd. was set up by chartered engineers Jason and James, bringing together over 25 years’ experience in structural engineering across residential and commercial projects.We’re based in Dorset, working predominantly across the Bournemouth, Christchurch and Poole (BCP) area, with experience in Hampshire, Surrey and London. We also support projects across the UK.We utilize Autodesk Revit®, the industry-leading software on the majority of our projects. Modelling projects in 3D improves clarity and accuracy of drawings, and greatly enhances coordination with architects and other disciplines.
Projects

Heritage House, Ringstead

Clifftop House, Southbourne

Modernist Houses, Mudeford

Grade II Listed House, Swanage

Two-storey Extension, Poole

Luxury Houses, Christchurch

New Build House, Wimborne

Extension, Purbeck Area
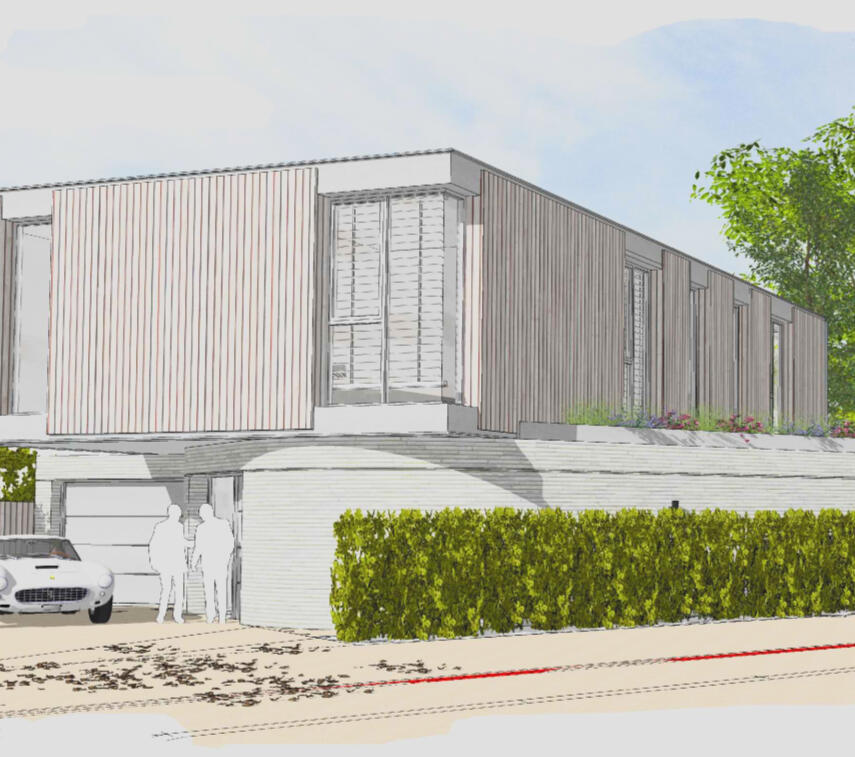
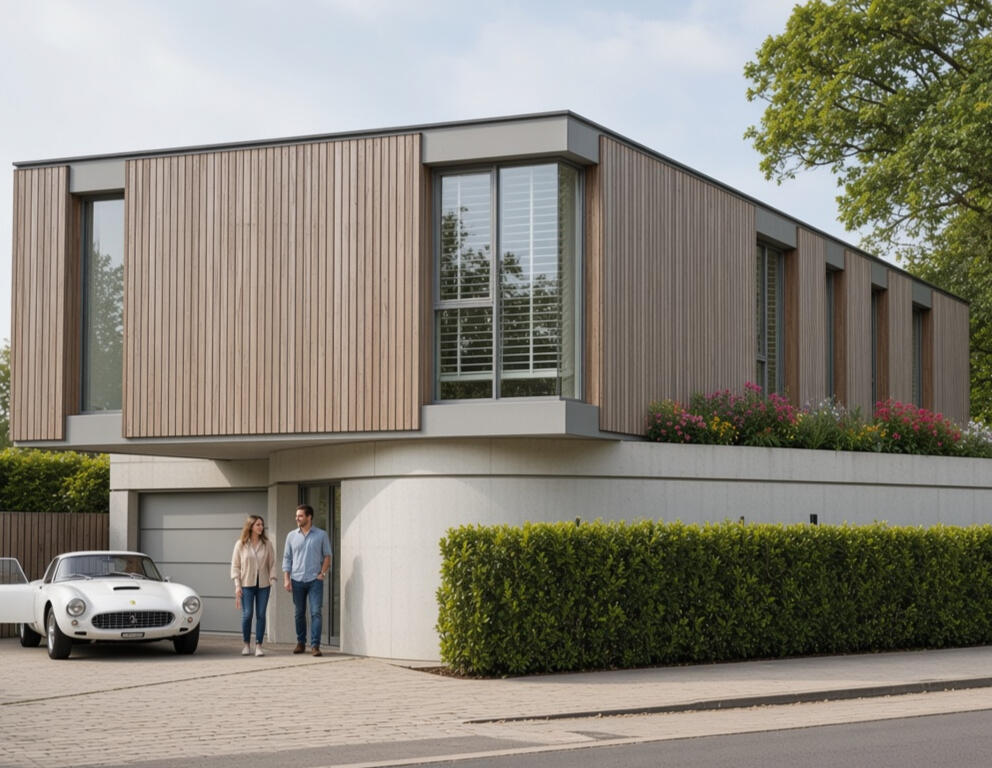
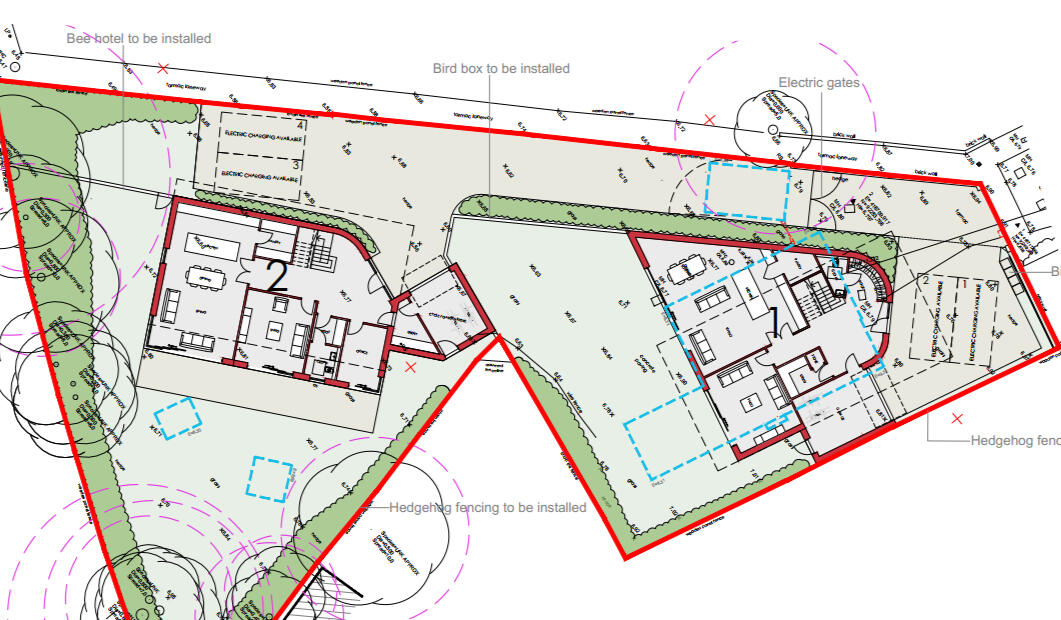
Modernist Houses, Mudeford
Dovetail Structures are currently providing structural engineering services for the two new luxury houses in Mudeford, Christchurch.The houses are in modern style, and include cantilevering feature elements, creating an interesting engineering challenge.
| Role | Team |
|---|---|
| Architect: | ARC Architects (Planning) |
| Contractor: | TBA |
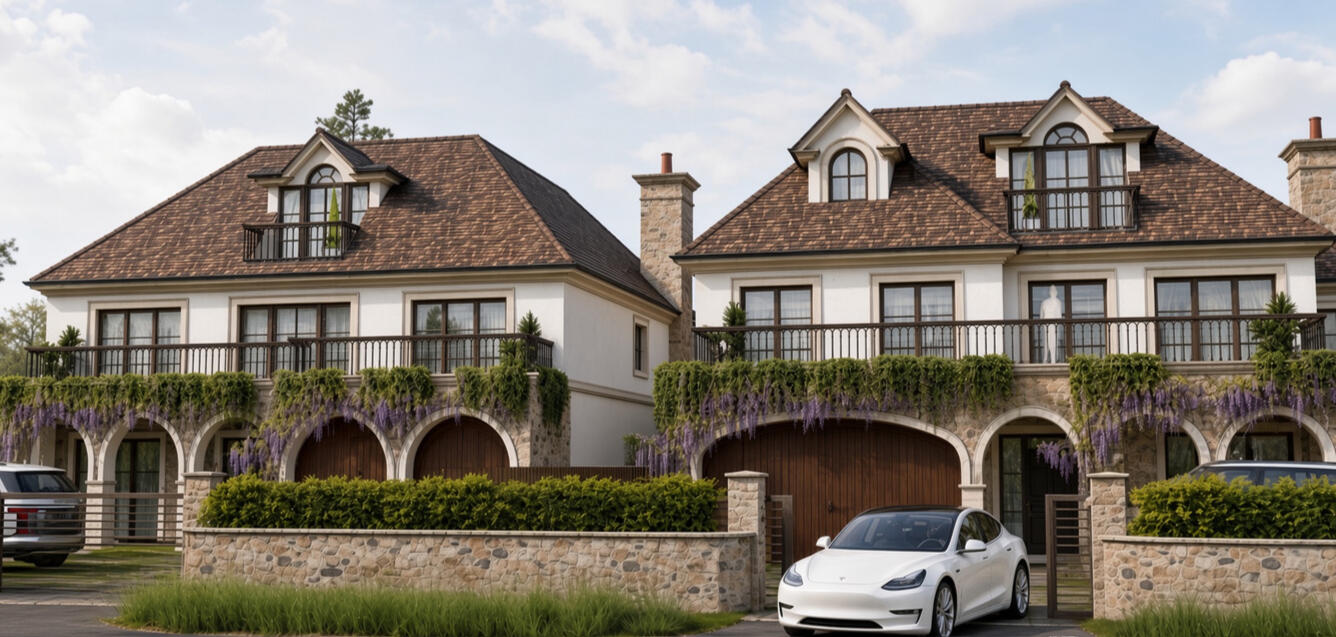
Luxury Houses, Christchurch
Dovetail Structures are currently providing structural engineering services for the two new luxury houses in Mudeford, Christchurch.The houses are traditional load bearing masonry, with discrete steelwork required to create the desired large open plan areas and to stabilise the building.
| Role | Team |
|---|---|
| Architect: | TBA |
| Contractor: | TBA |
Two-storey Extension, Poole
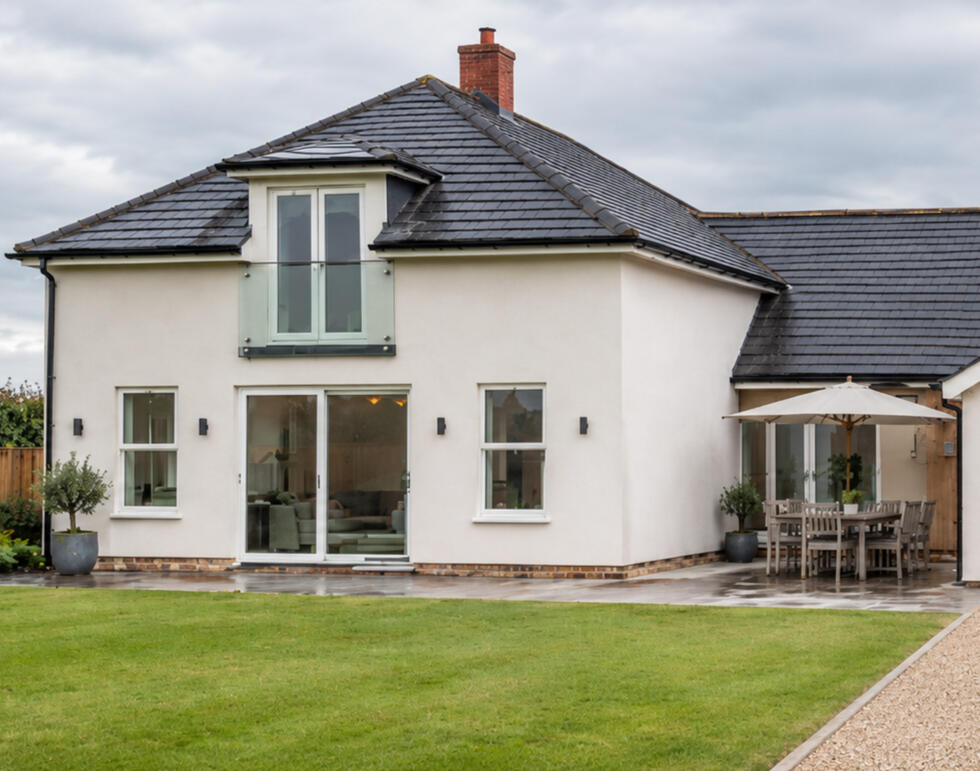
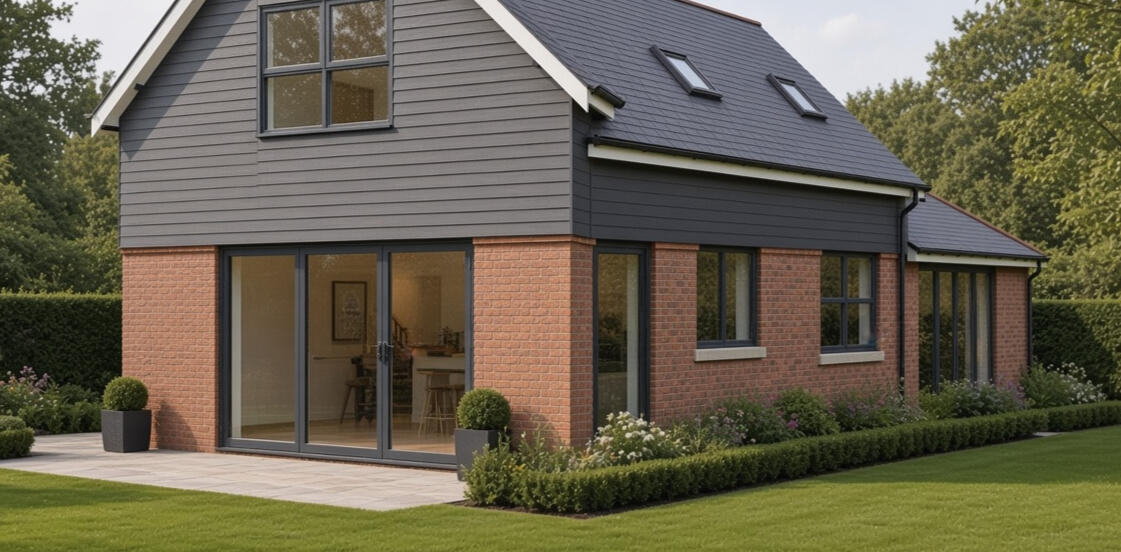
This project involved the demolition of an existing garage and construction of a new two-storey side extension and single-storey rear extension. The works created additional bedroom accommodation and a gym, whilst allowing the ground floor layout to be remodelled to form a larger open-plan kitchen and living space.
The extension was constructed using load-bearing masonry with traditional timber roof construction.Structural steelwork was required to achieve a vaulted ceiling within the new master bedroom and to support the existing structure above walls removed at ground floor level. We worked closely with the architect to integrate the steelwork within the floor construction, achieving a flush ceiling finish throughout the kitchen area, which was an important requirement for the client.
| Role | Team |
|---|---|
| Architect: | Studio Maiva |
| Contractor: | TBA |
New Build House, Wimborne
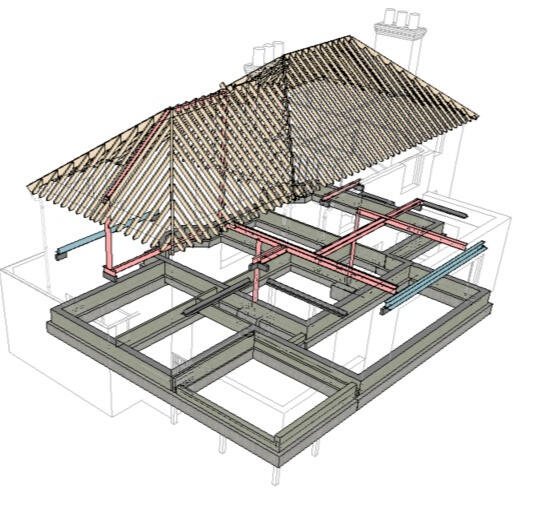
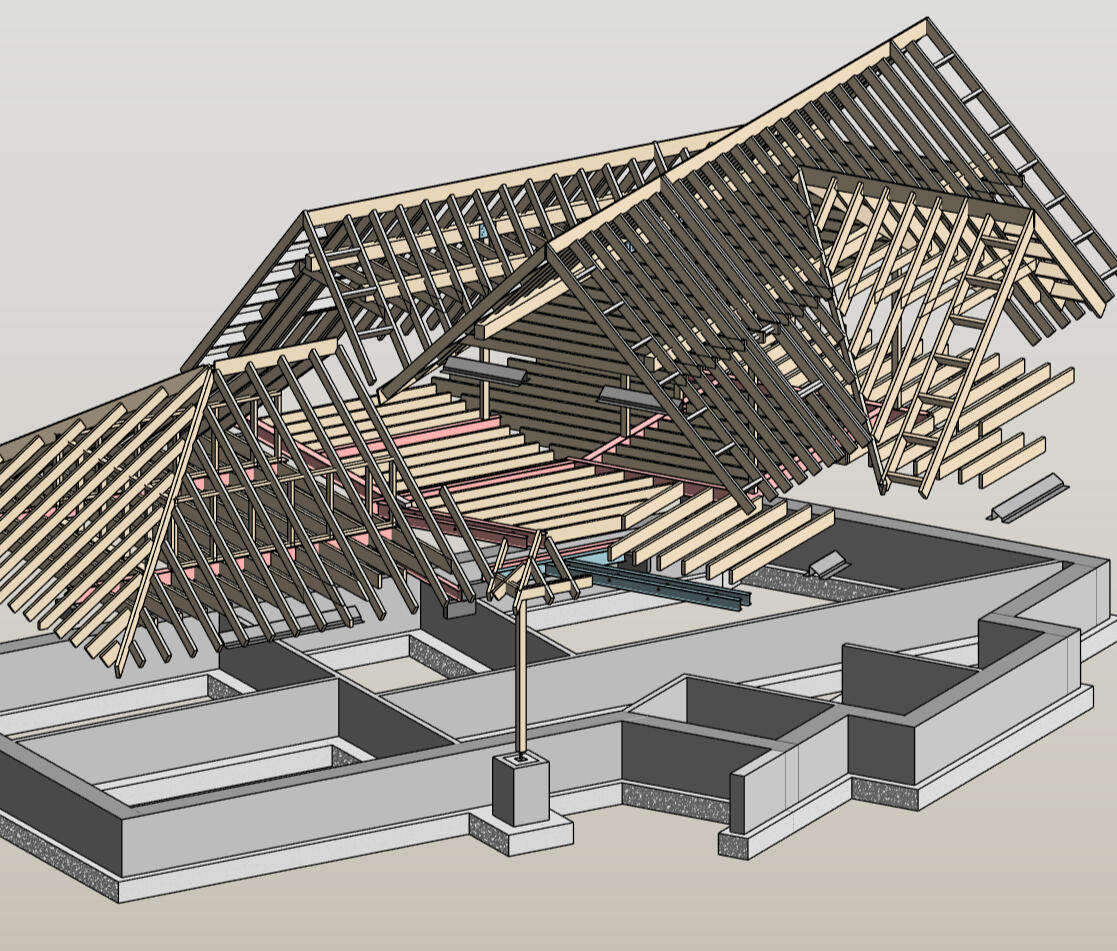
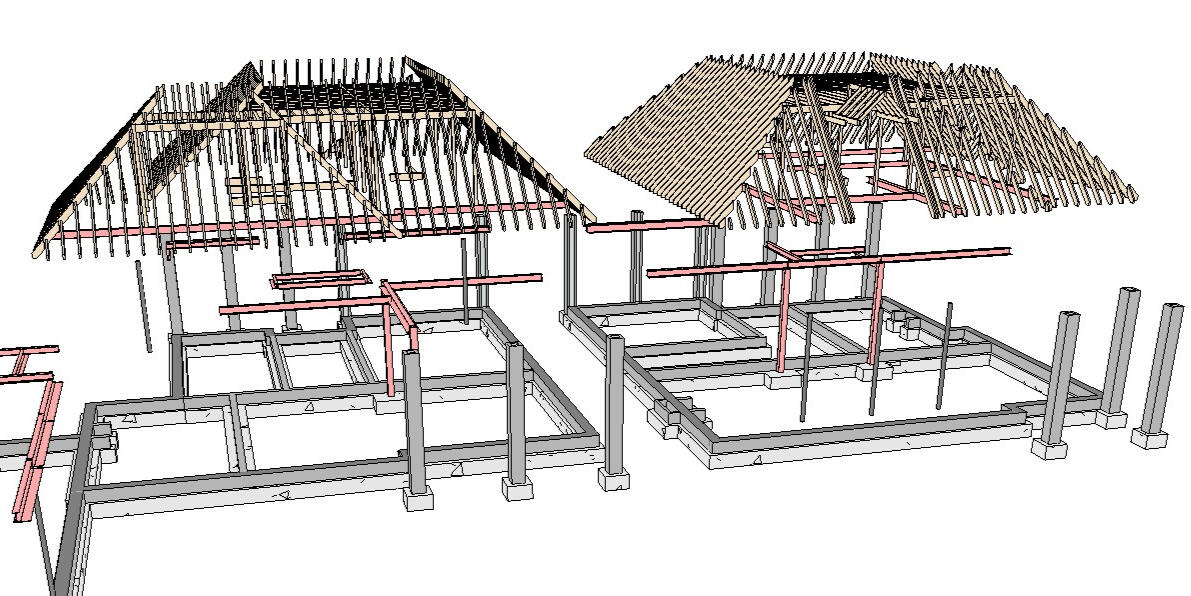
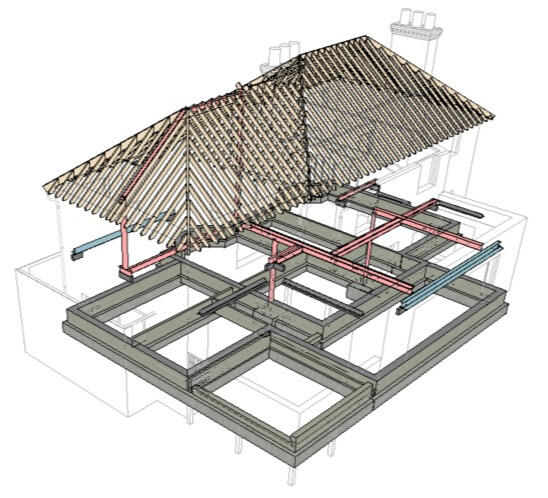
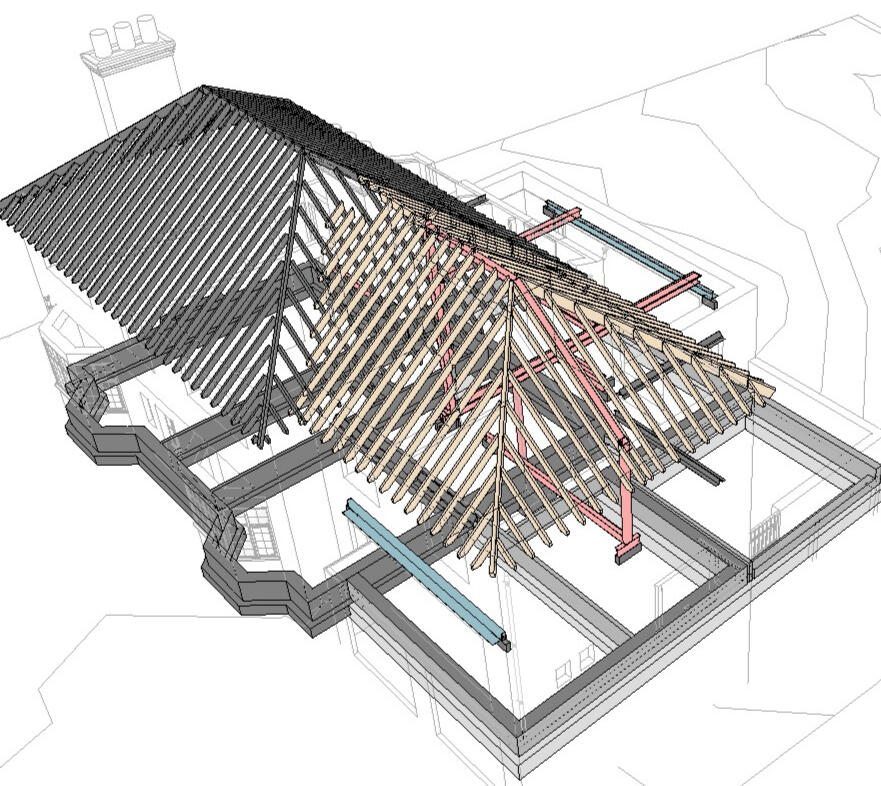
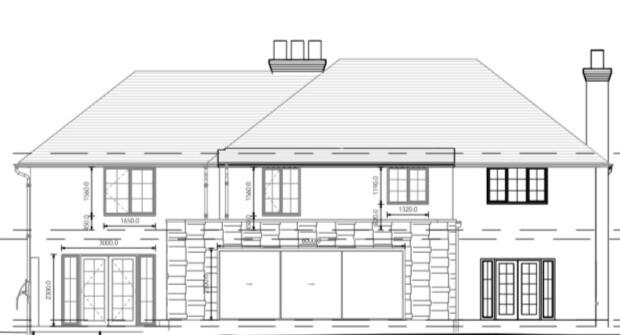
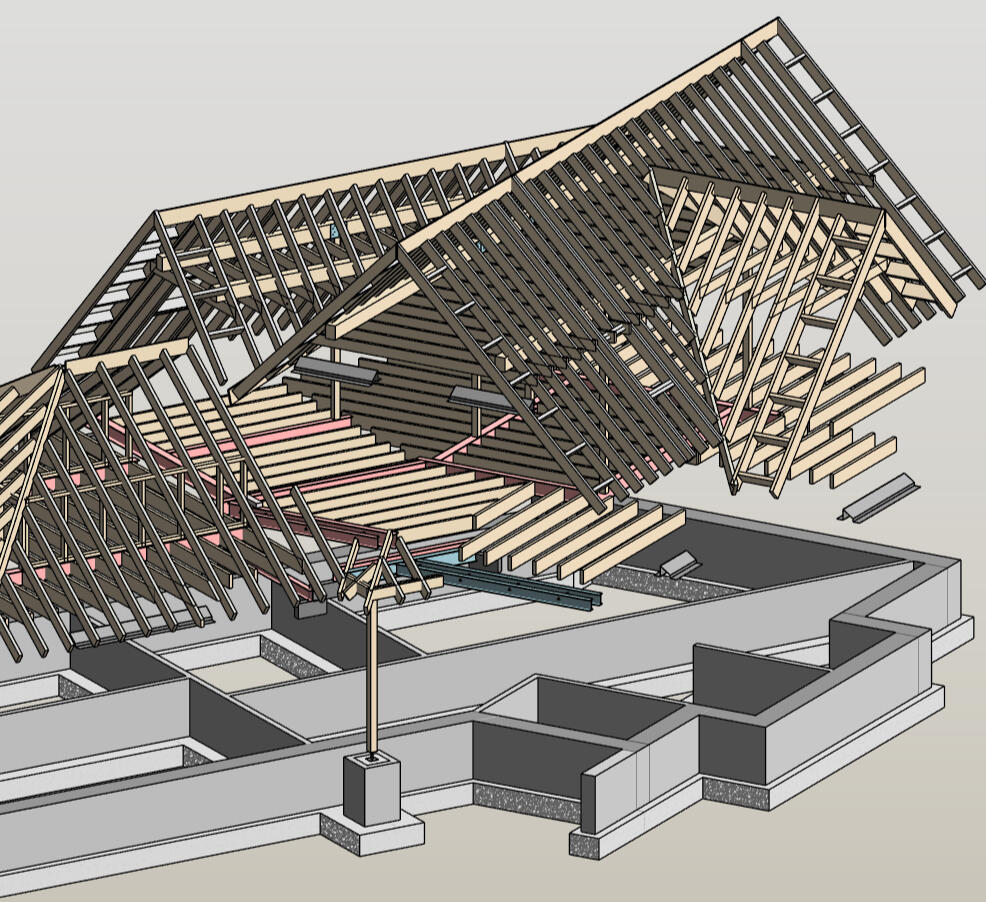
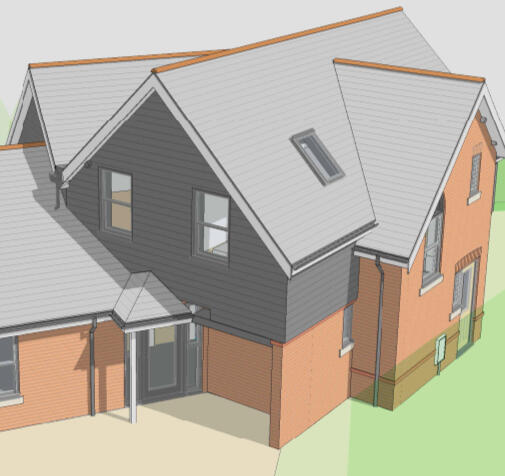
This new build house had a complex roof geometry and internal layout, and a comprehensive structural Revit model was produced to facilitate the coordination of the design between all members of the design team.A combination of different roof structural forms was employed to produce an efficient and buildable design.
| Role | Team |
|---|---|
| Architect: | Jeremy Harvey Isaacs Architects |
| Contractor: | TBA |
Two-storey Extension, Purbeck Area
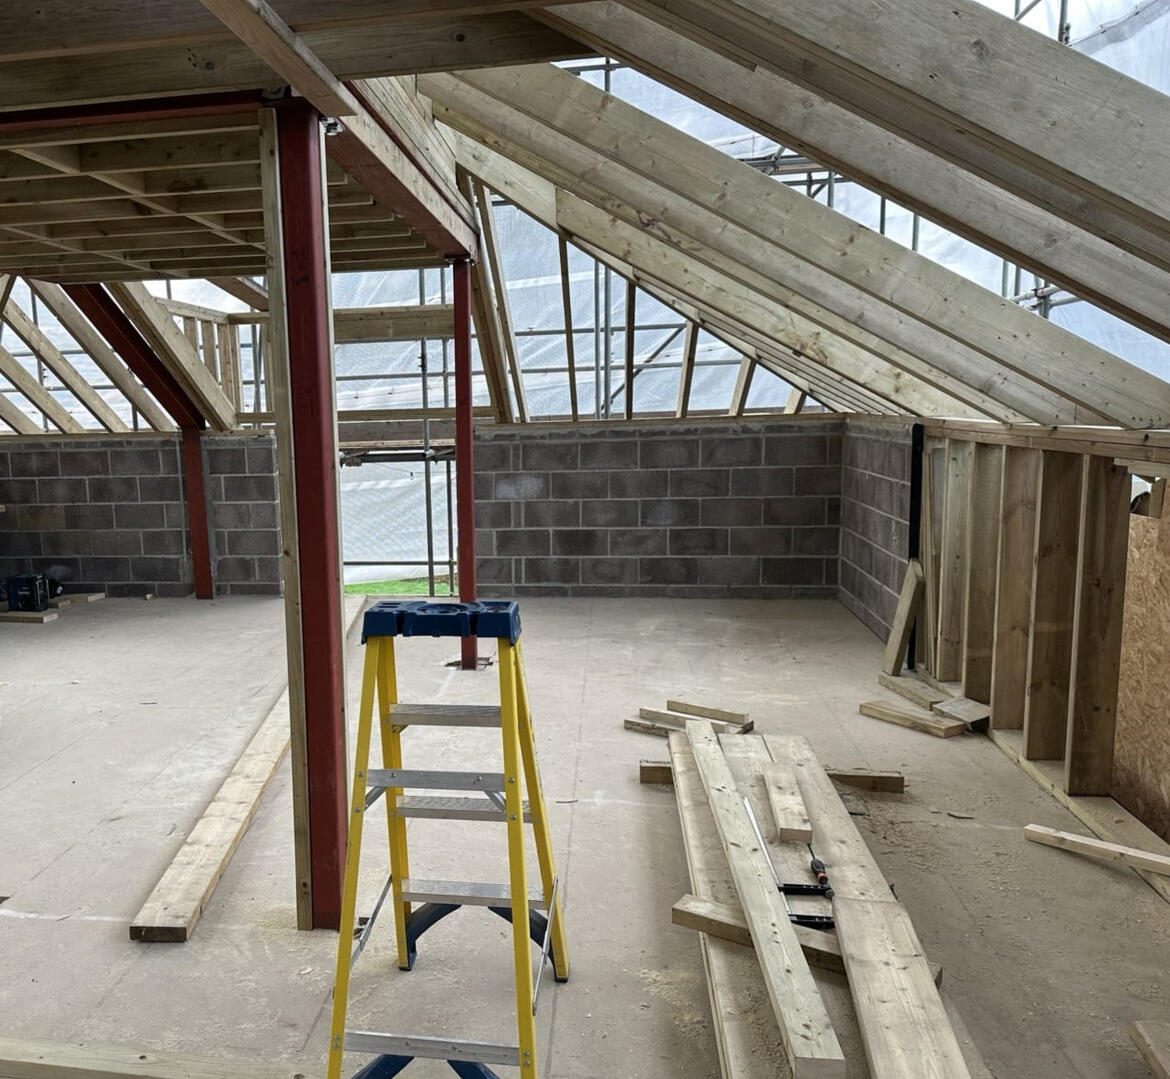
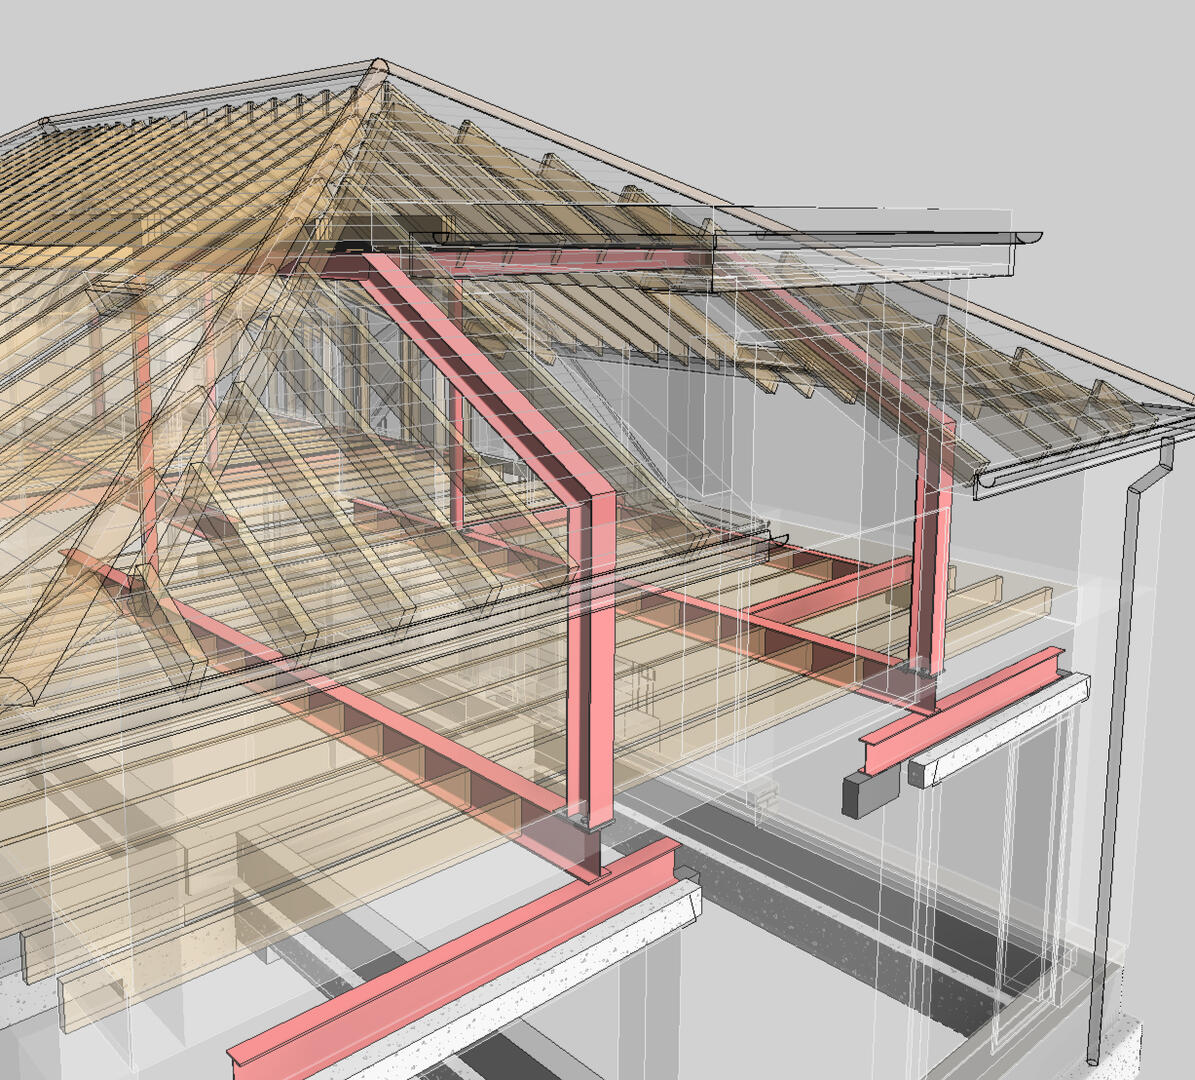
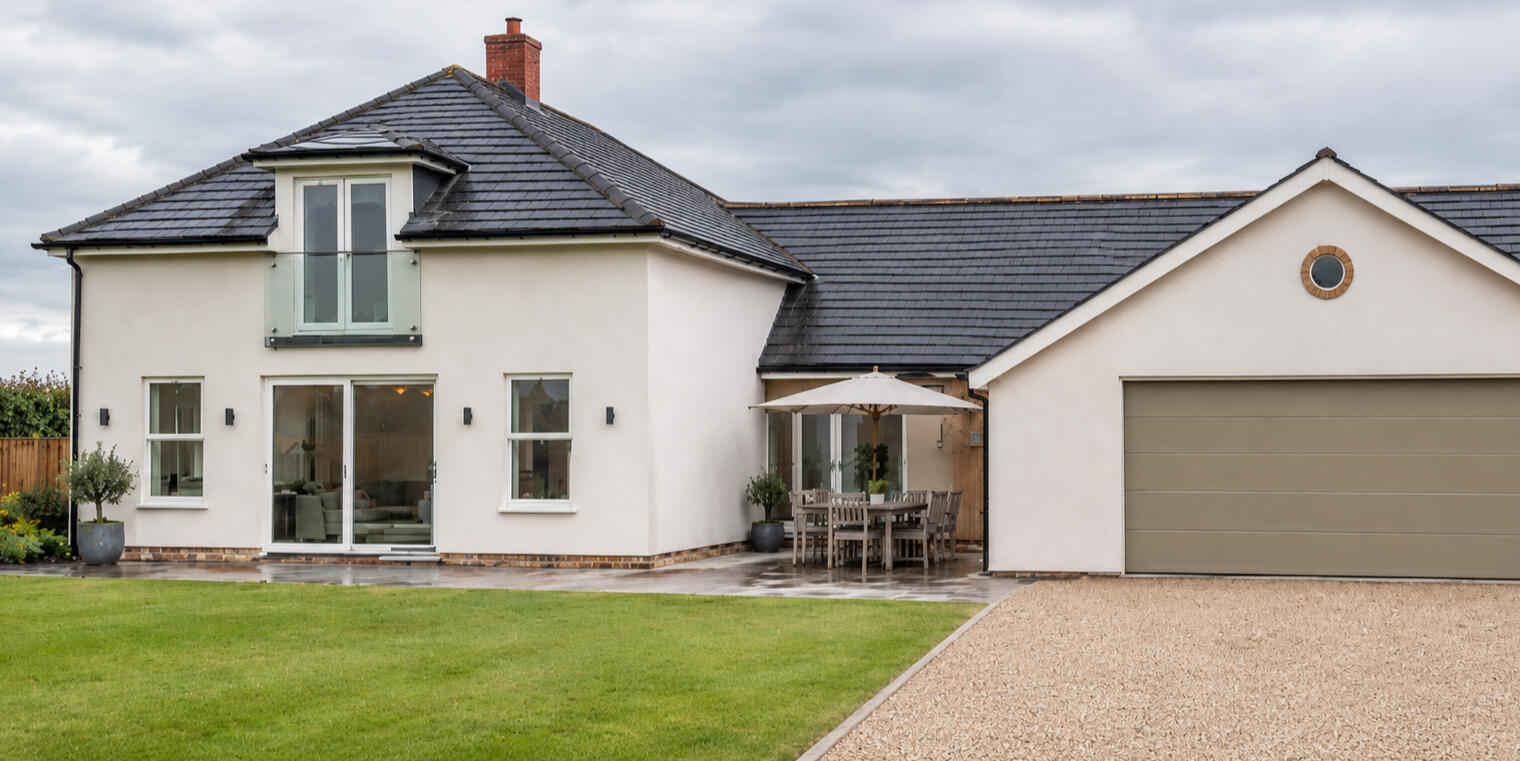
This ambitious two-storey extension to an existing bungalow near Corfe Castle created extensive new living areas, including a home cinema. The large room-in-roof areas were created using a cranked steel frame, to maximize living space and flexibility of partitions placement.
| Role | Team |
|---|---|
| Architect: | Jeremy Harvey Isaacs Architects |
| Contractor: | J Carter |
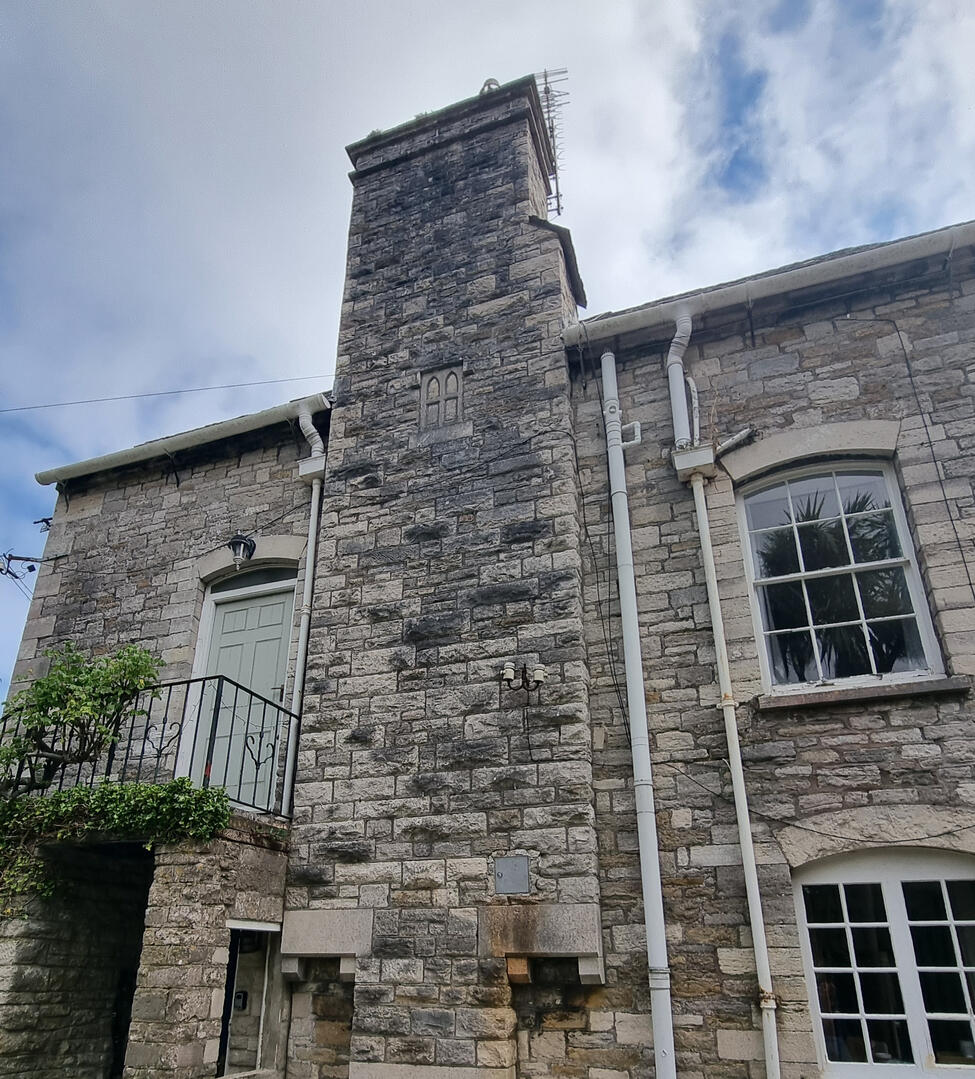
Grade II Listed House, Swanage
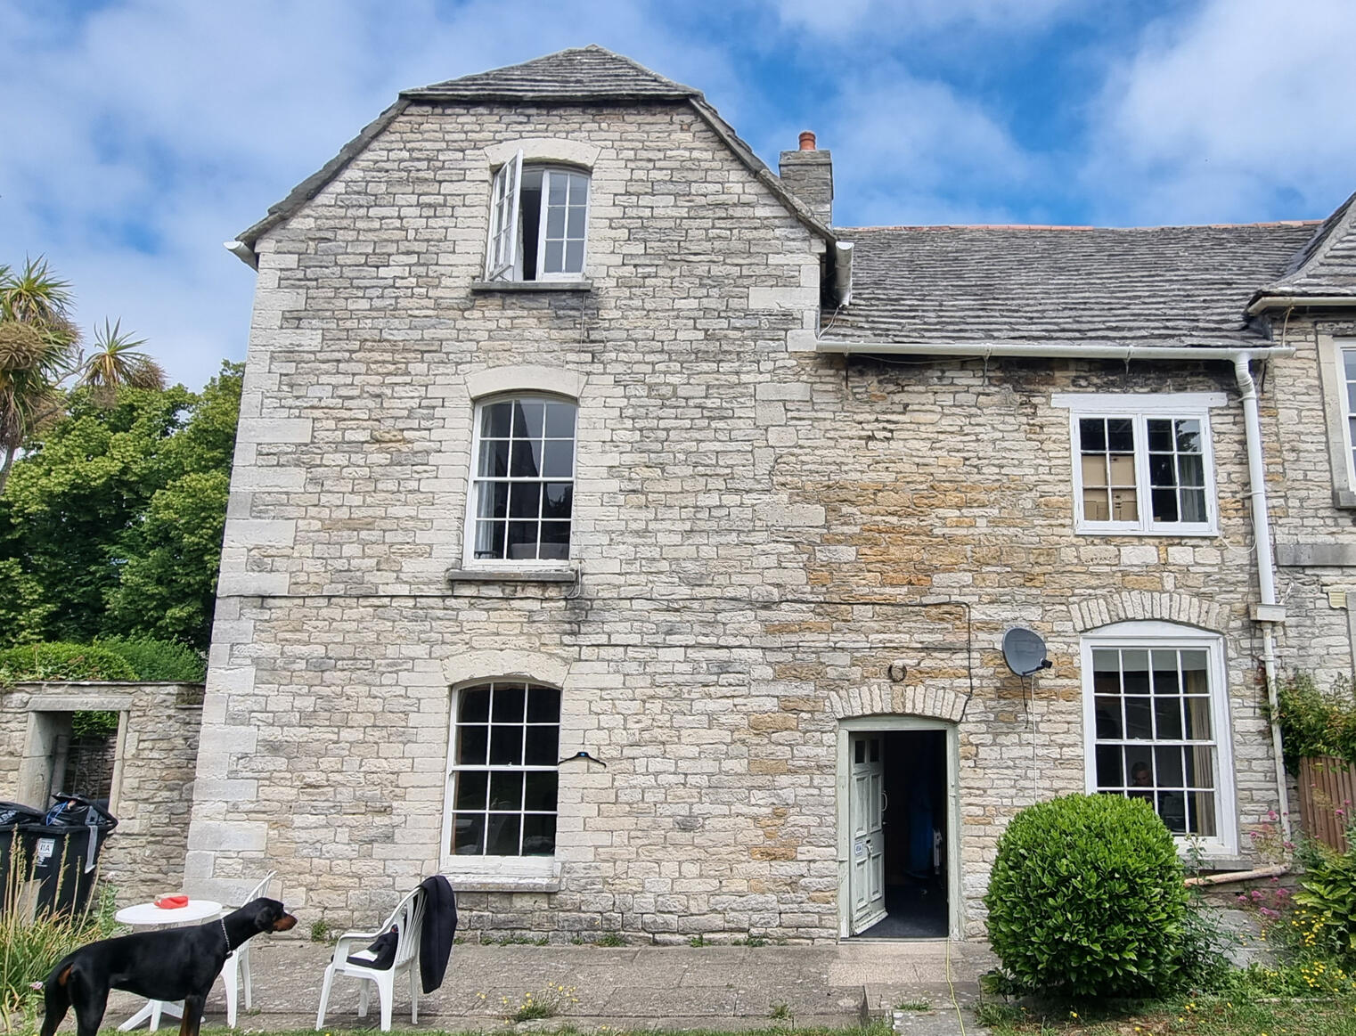
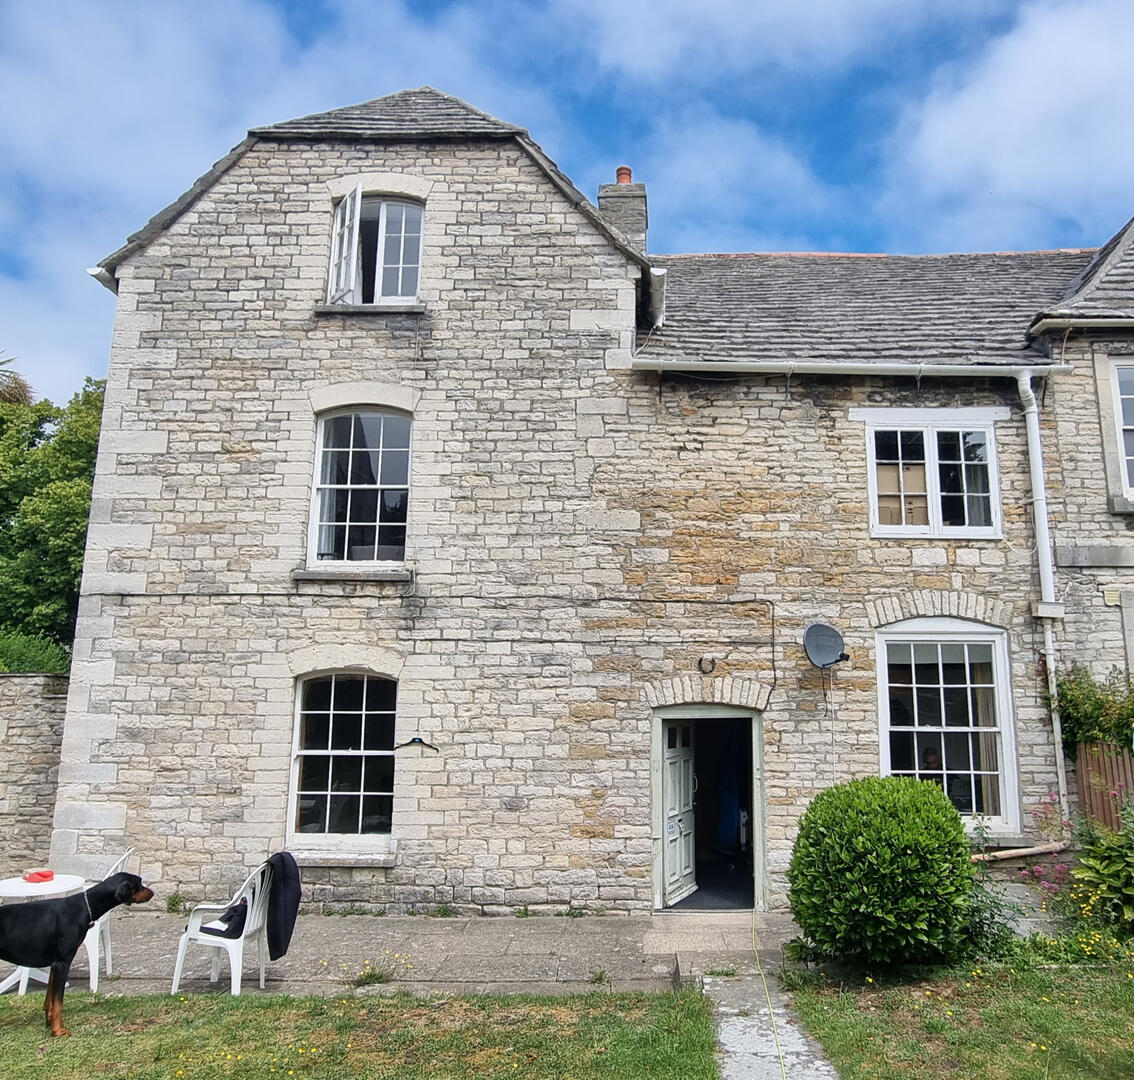
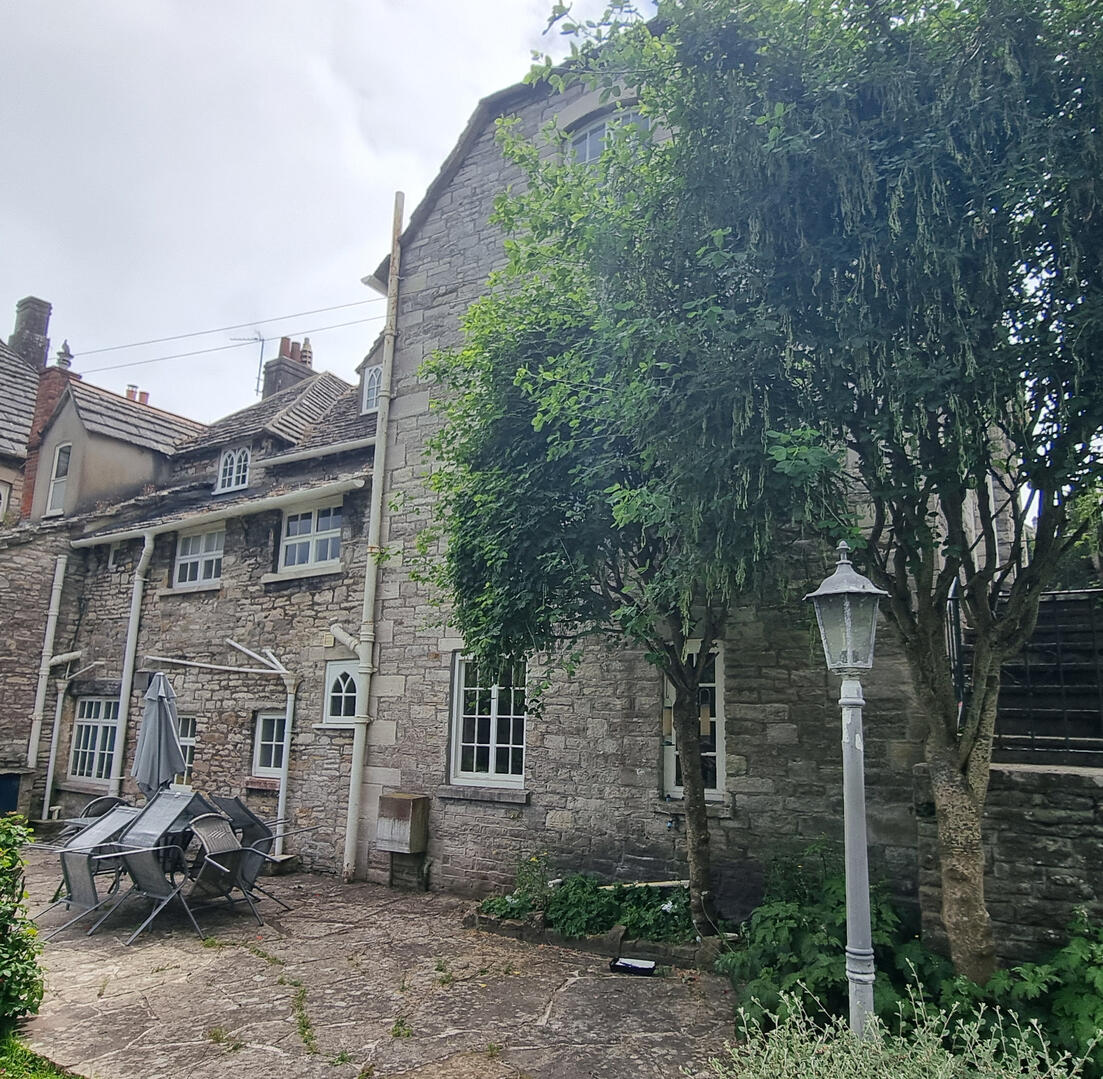
Dovetail Structures Ltd. undertook extensive surveying of this 17th Century house, followed by the design of new structure to enable a reconfiguration of the internal rooms, designed to restore the building more closely to its original layout and remove incongruous modern additions. The building carries Grade II heritage listing, and careful coordination with the architectural team and heritage officers was needed to ensure a sensitive solution which respected the fabric of the original structure.
| Role | Team |
|---|---|
| Architect: | Mark Bryant Design |
| Contractor: | TBA |
Clifftop House, Southbourne
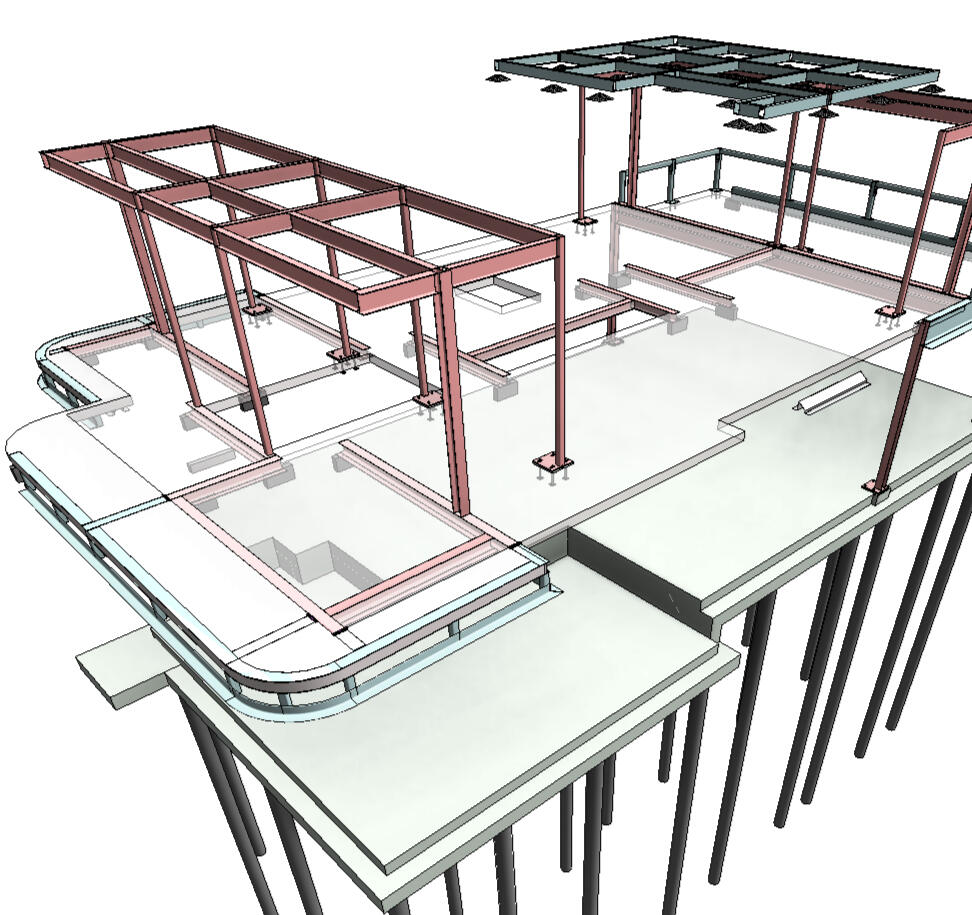
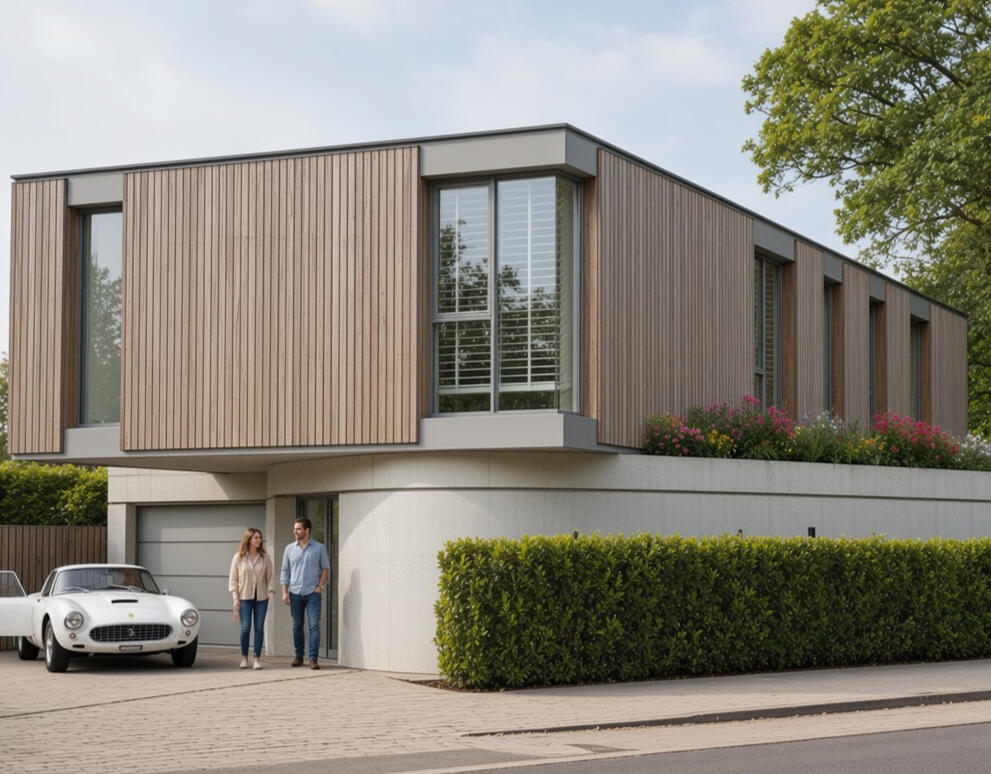
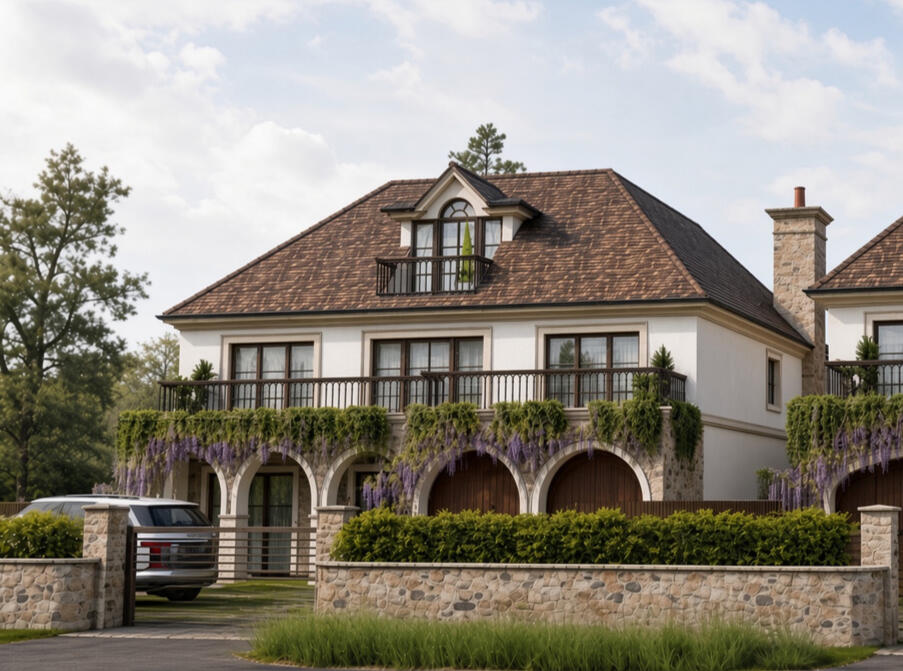
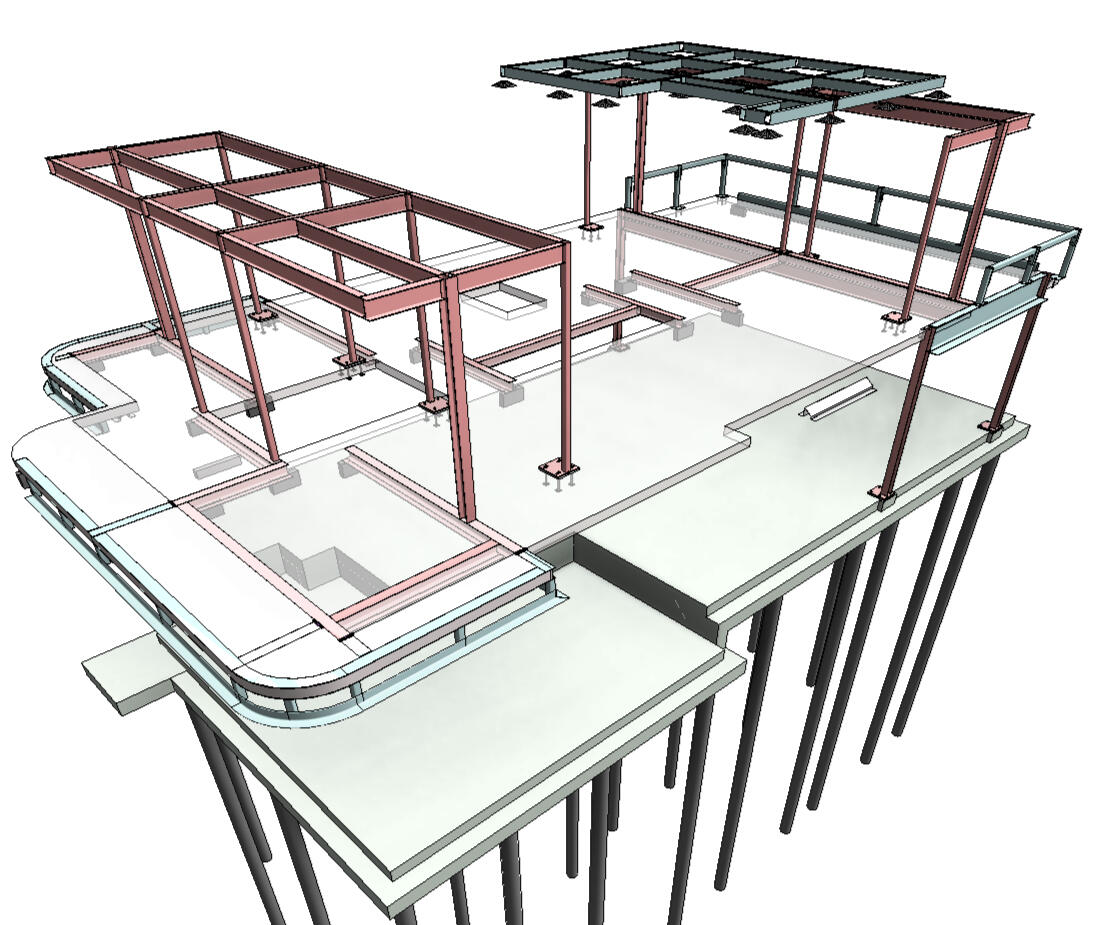
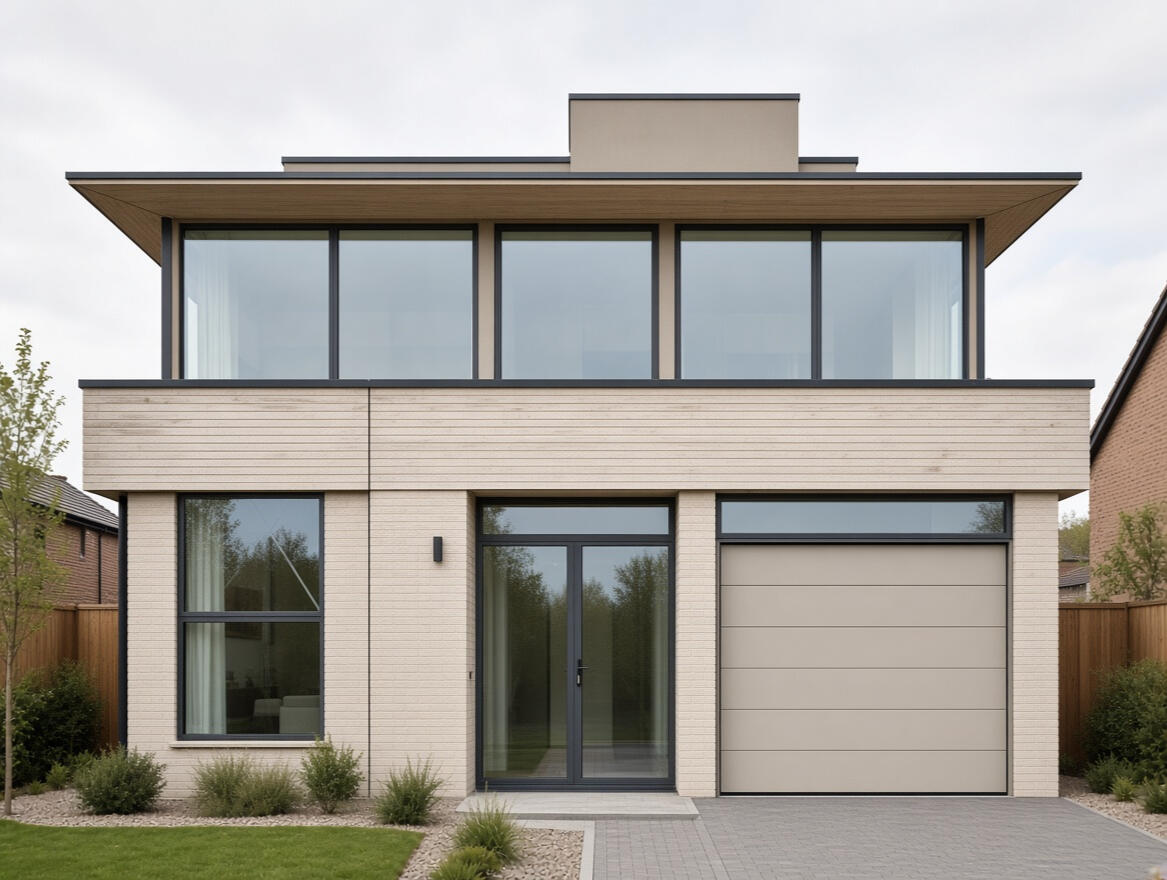
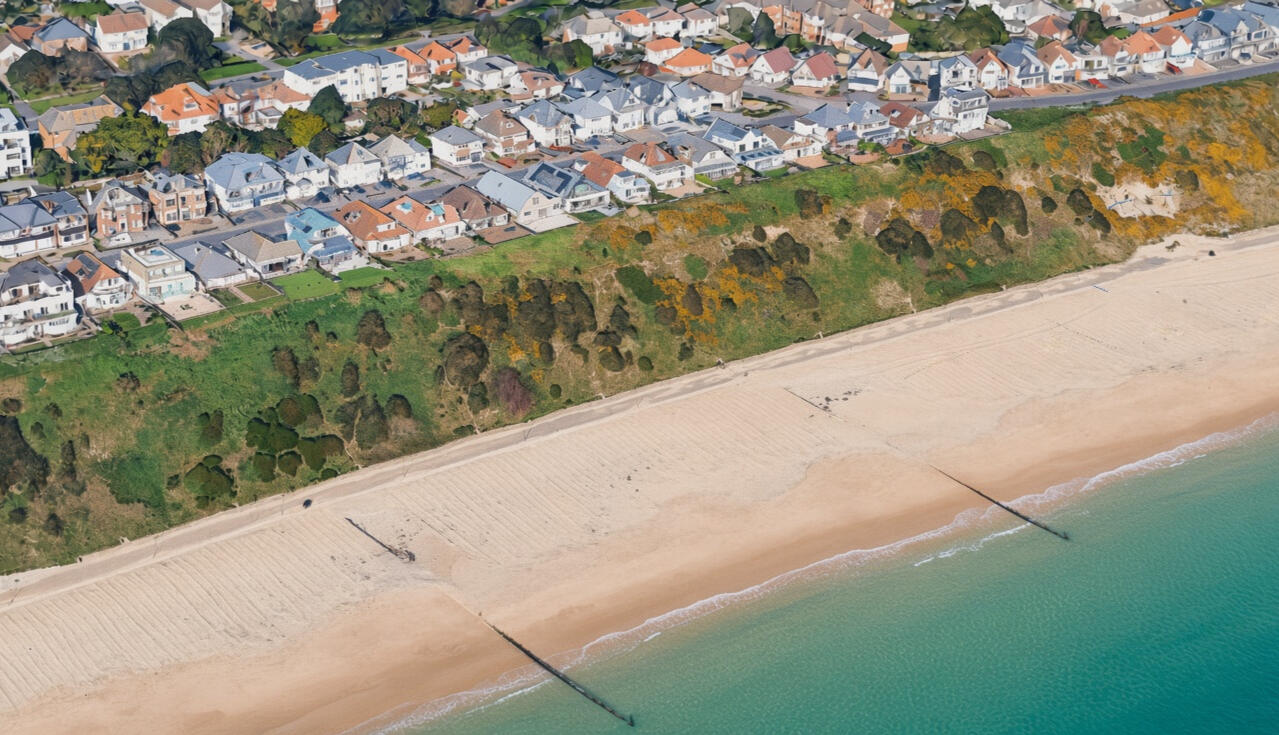
Dovetail Structures Ltd. were pleased to provide the structural engineering design for this new feature home on the Southbourne Overcliff. The architectural design called for carefully coordinated steelwork to form the various features, such as cantilevering verandahs and rooftop terrace, and a comprehensive structural Revit model was produced to assist with this process.The position of the house along the clifftop necessitated the structure be supported on piles, and we provided a fully designed and detailed foundation slab solution.
| Role | Team |
|---|---|
| Architect: | ARC Architects |
| Contractor: | TBA |
As the building is currently under construction, the image shown is an artistic impression of the anticipated finished product.
Holworth House, Ringstead
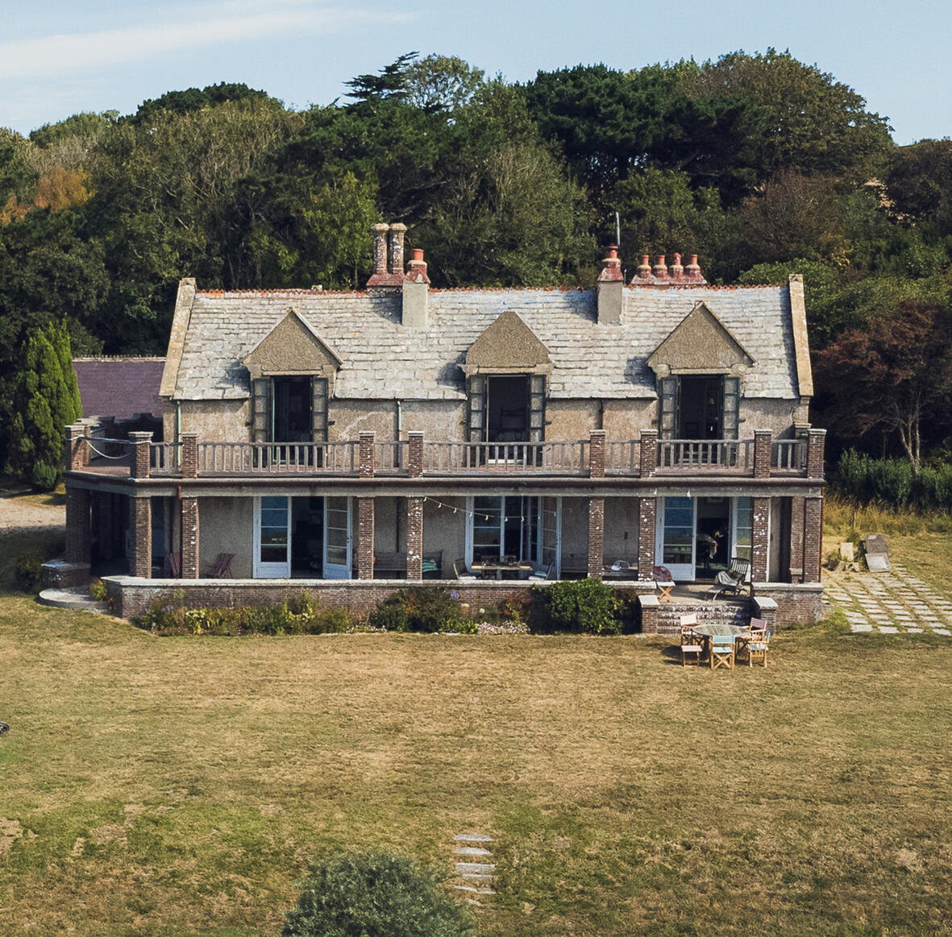
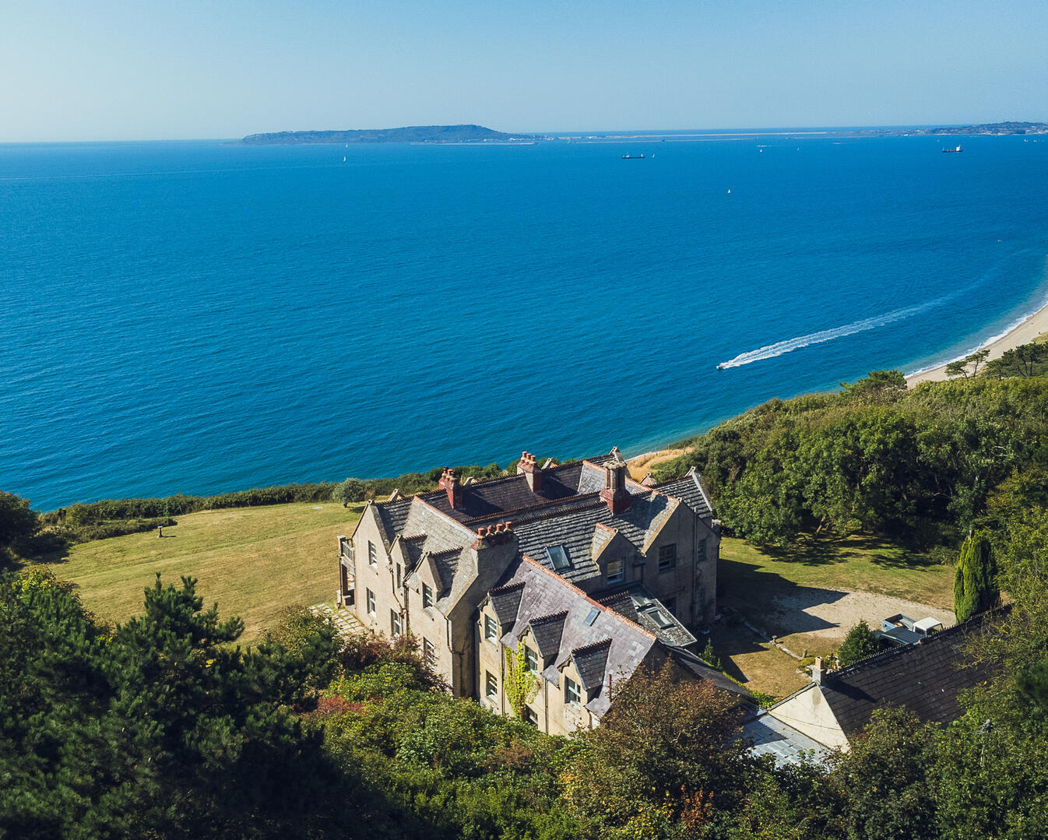
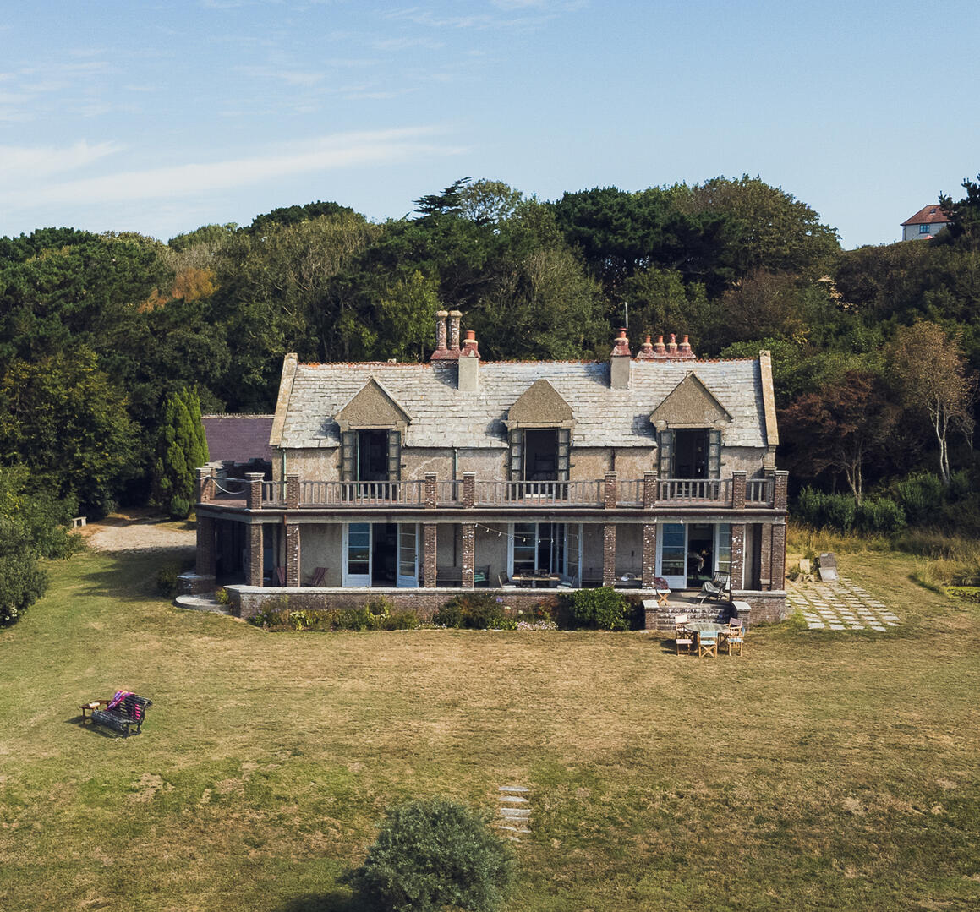
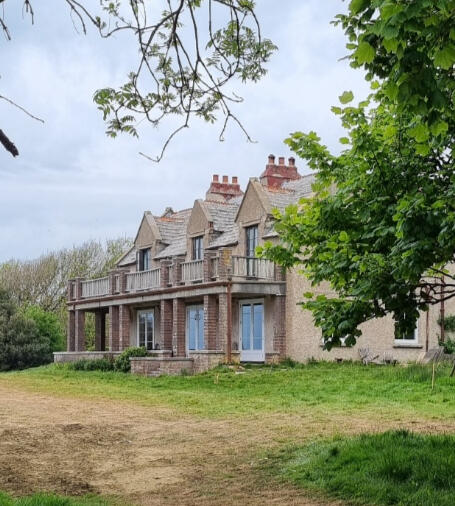
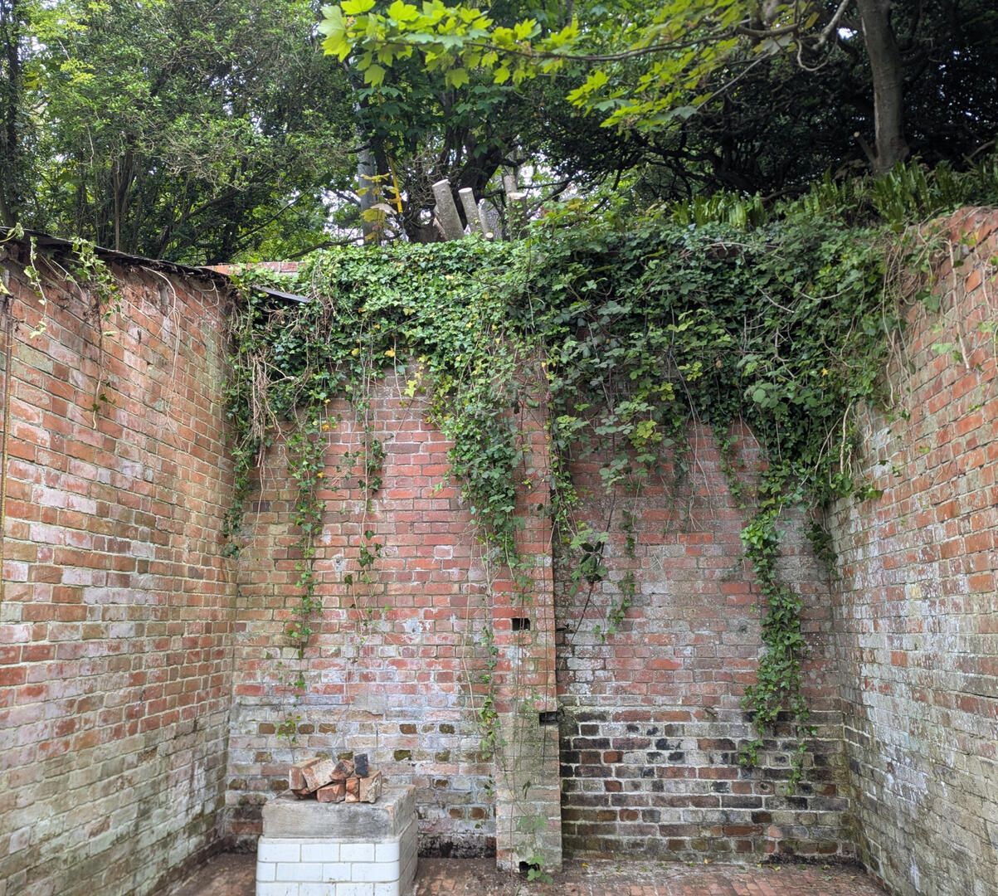
Dovetail Structures provided structural engineering services for the restoration and redevelopment of Holworth House, a historic coastal property on Dorset's Jurassic Coast. Our designs included internal structural alterations, remediation of random rubble masonry walls, retaining wall solutions, and the designs of a new summerhouse and woodland sauna.
| Role | Team |
|---|---|
| Architect: | Stuart Martin Architects |
| Contractor: | J. Baggley Building Ltd |
Selected photos provided courtesy of Eaves House Limited (www.eaveshouse.com)
Contact
| people | James Bohane MSc CEng MICE Jason Gill MEng CEng MICE |
| address | Keta House Worgret Wareham Dorset BH20 6AD |
| [email protected] | |
| phone | 07356 039848 (James) 07356 203606 (Jason) |